Testing Pin
Related topics:
This information and services are provided by:

Related topics:
This information and services are provided by:

External threads can be checked with the help of thread ring gauges.
With a GO thread ring gauge the flank diameter and the pitch deviation of a sample are measured.
Furthermore the core diameter can be tested. It is therefore a dimension gauge and a form gauge.
The testing sample needs to be screwed completely into the GO thread ring gauge without any particular extertion of force.
If this is not the case, the tolerances of the nominal dimension are not fulfilled.
A NOGO thread ring gauge is used to measure the falling below the specified minimum dimension of the flank diameter.
The NOGO thread ring gauge never fits on a perfect test sample. It is therefore only a dimensional gauge.
The reject (NOGO) side of the ring gauge is marked with red.
Related topics:
This information and services are provided by:

Do you want to hide this popup?
An annular test gauge made of high-quality hardened steel is called adjusting ring. The steel is ground very fine and lapped for this usage. The adjusting ring serves as a reference dimension for multiple bore gauges, like the three point inside micrometer or the inside measuring surface of calipers.
Mostly setting ring gauges are knurled on the outside so that they are well in hand when measuring or adjusting the bore gauges.
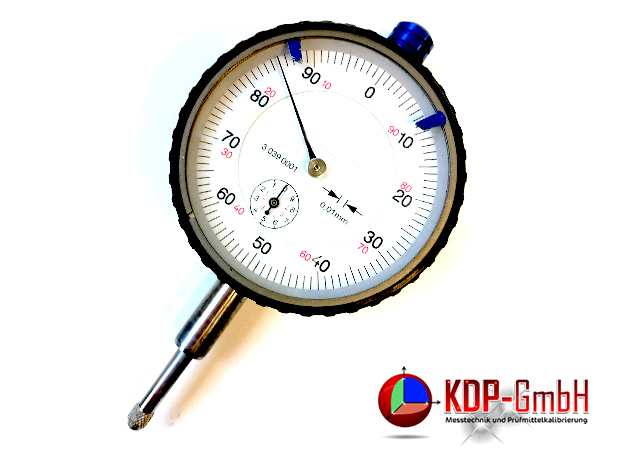
Length or differences in length are measurend with a dial gauge. It can be used for comparative, flatness, positional or concentricity measurements.
Dial gauges exist with analogue or digital display. Setup and function are standardized by DIN regulation 878.
Dial gauges with round scale and analogue display transmit the longitudinal movement of the measuring probe with a toothed rack and gear to the pointer. As a result, the pointer of the dial gauge rotates several times in a circle. The number of revolutions is indicated by a second pointer, similar to the hour hand of a watch.
The advantage of the gear rack transmission is the relatively large measuring range. The disadvantage is, that if the measuring distance greatly exceeds the travel range of the rack, it might lead to gear damage or rack damagein case of a rigid locking of the dial gauge.
Alternativly there are dial gauges with slave pointer with a delayed point of return. However this kind of dial gauges cannot carry out measurements with value differences, like concentricity or flatness.
In addition a great advantage of a dial gauge is, that it can be used in pressure and tension mode and that the return of the measuring rod is done with a spring. Therefore the applied measuring force is almost constant.
Most dial gauges achieve an accuracy level of approximately 10 µm and have a measuring range of 5 to 60 mm. A few dial gauges have an accuracy of 1 µm.
The allowed upper and lower gages of a test specimen can be compared with a limit gauge.
It is checked, if the actual dimension of a test specimen is within a tolerance of a requested nominal dimension.
In contrast to the measurements with a caliper or a micrometer, there is no numerical value given.
There is only the statement, if the dimension of the test specimen is good or not.
A big advantage of the limit gauge is the cheap price, compared to e.g. a three-point inside micrometer.
So the limit gauge is very good to figure out if a part is good or needs to be rejected, or if post-treatment is necessary.
A group of experts in the plastic industry founded the company PLEXPERT, 2006 in Germany, in order to save resources, providing a positive impact on budget and environment.
There are two divisions within the company. One is focusing on finite element simulations (FEM) like injection molding simulation and structural analysis.
Based on decades of practical experience DFM conform results are given by the consultant service of PLEXPERT to decrease part costs and increase quality in the production of plastic parts.
The second division is focused on the development and supply of soft- and hardware to the plastic industry. With the state of the art products PLEXPERT contributes to secure production and reduce the need of precious resources.
Today PLEXPERT has offices in Canada, Germany, Thailand and China in order to support its customers fast and effectively.
Due to a close network of plastic experts, partners are available in many other countries as well and offer PLEXPERT products and services.

PLEXPERT Company Logo.
Related topics:
External threads can be checked with the help of thread ring gauges.
With a GO thread ring gauge the flank diameter and the pitch deviation of a sample are measured.
Furthermore the core diameter can be tested. It is therefore a dimension gauge and a form gauge.
The testing sample needs to be screwed completely into the GO thread ring gauge without any particular extertion of force.
If this is not the case, the tolerances of the nominal dimension are not fulfilled.
A NOGO thread ring gauge is used to measure the falling below the specified minimum dimension of the flank diameter.
The NOGO thread ring gauge never fits on a perfect test sample. It is therefore only a dimensional gauge.
The reject (NOGO) side of the ring gauge is marked with red.
Related topics:
This information and services are provided by:

If a thread needs to be checked to ensure the quality of a part, the threaded hole is tested with a screw limit plug gauge.
The cylinder of the go-side shall be screwed into the thread without exerting force.
This is done over the complete length of the thread.
The no-go gauge of a screw limit plug gauge is marked with a red dot or a red stripe.
It shall be screwed into the thread as well without exerting force. During unscrewing, the number of turns are counted. If the number is higher than three, the thread is faulty.
The respective limit gauges can be found at each end of the screw limit plug gauge.
With the help of caliper gauges, the status "good", "reject" or "rework" is decided during serial measurements.
This way no faulty part leaves the production line.
Like the plug gauge, the caliper gauge has a good side and a red marked reject side.
The good side represents the maximum dimension and is thicker on the gauge than the reject side.
The diameter of a shaft must not be larger than the dimension of the good side.
To prevent the shaft diameter from being to small, the reject side, which is the minimum dimension, must not fit over the shaft.